Bathroom
Kensington Ave., Newton
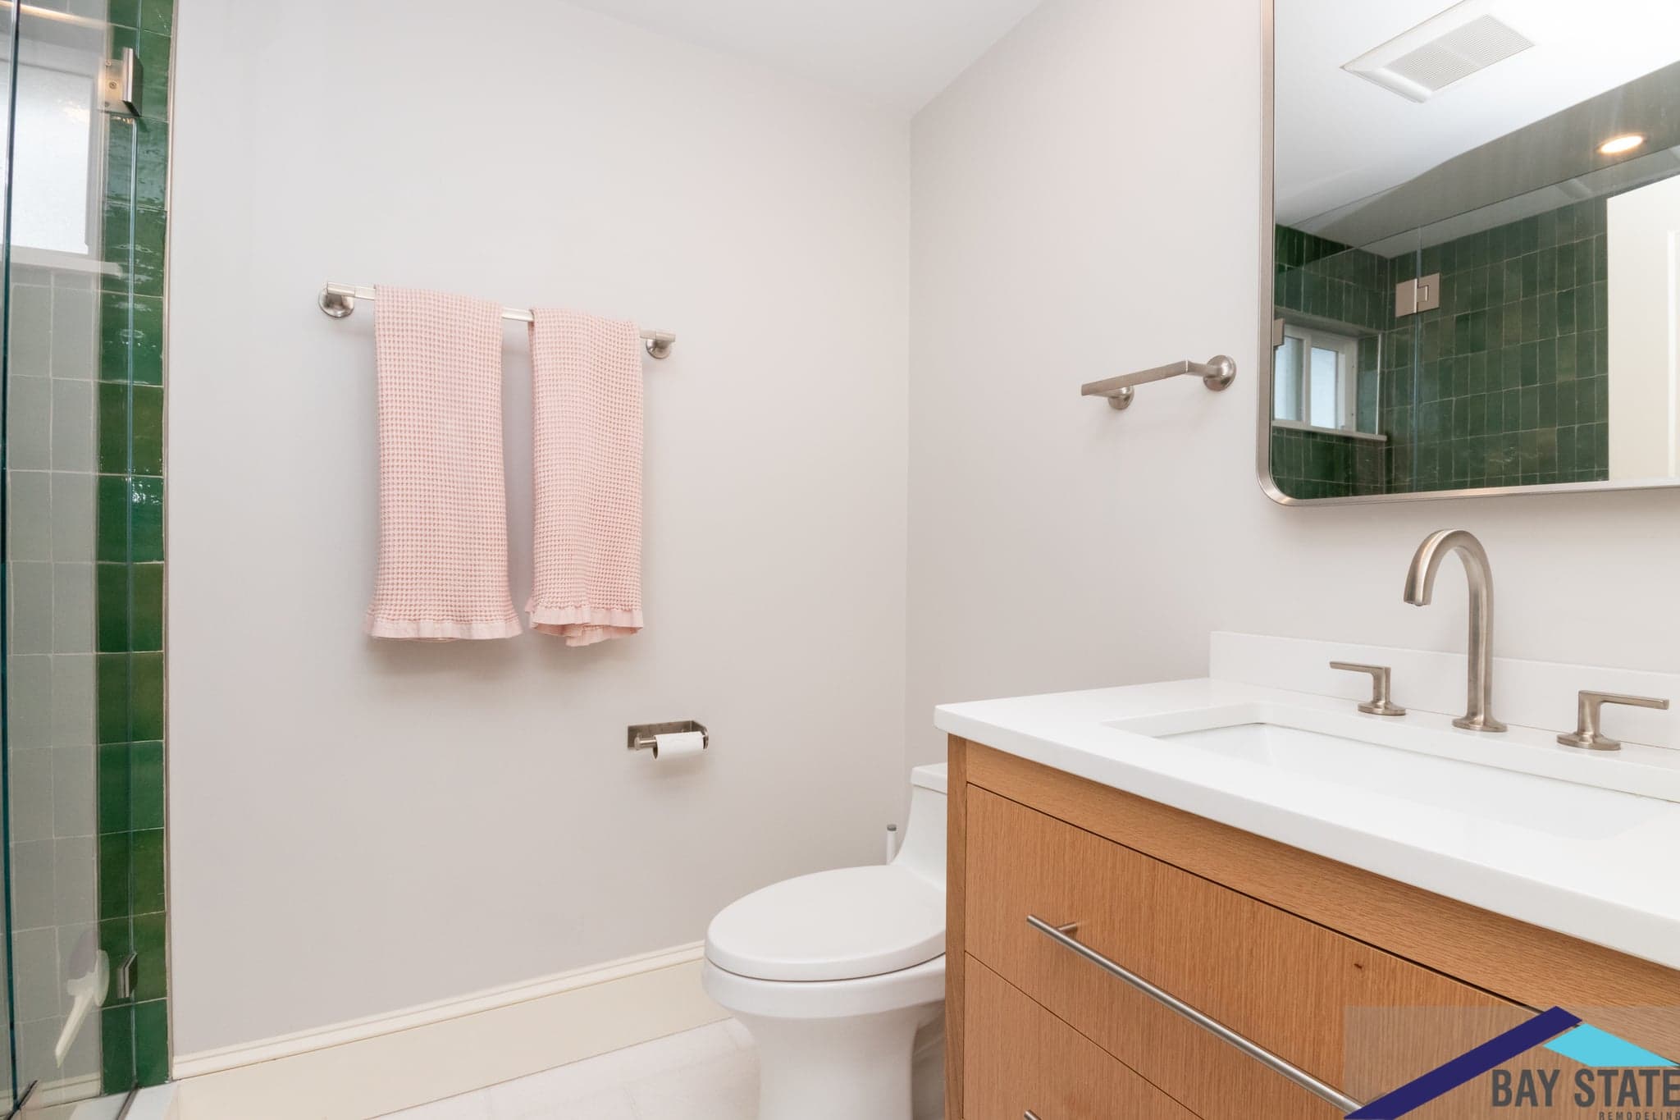
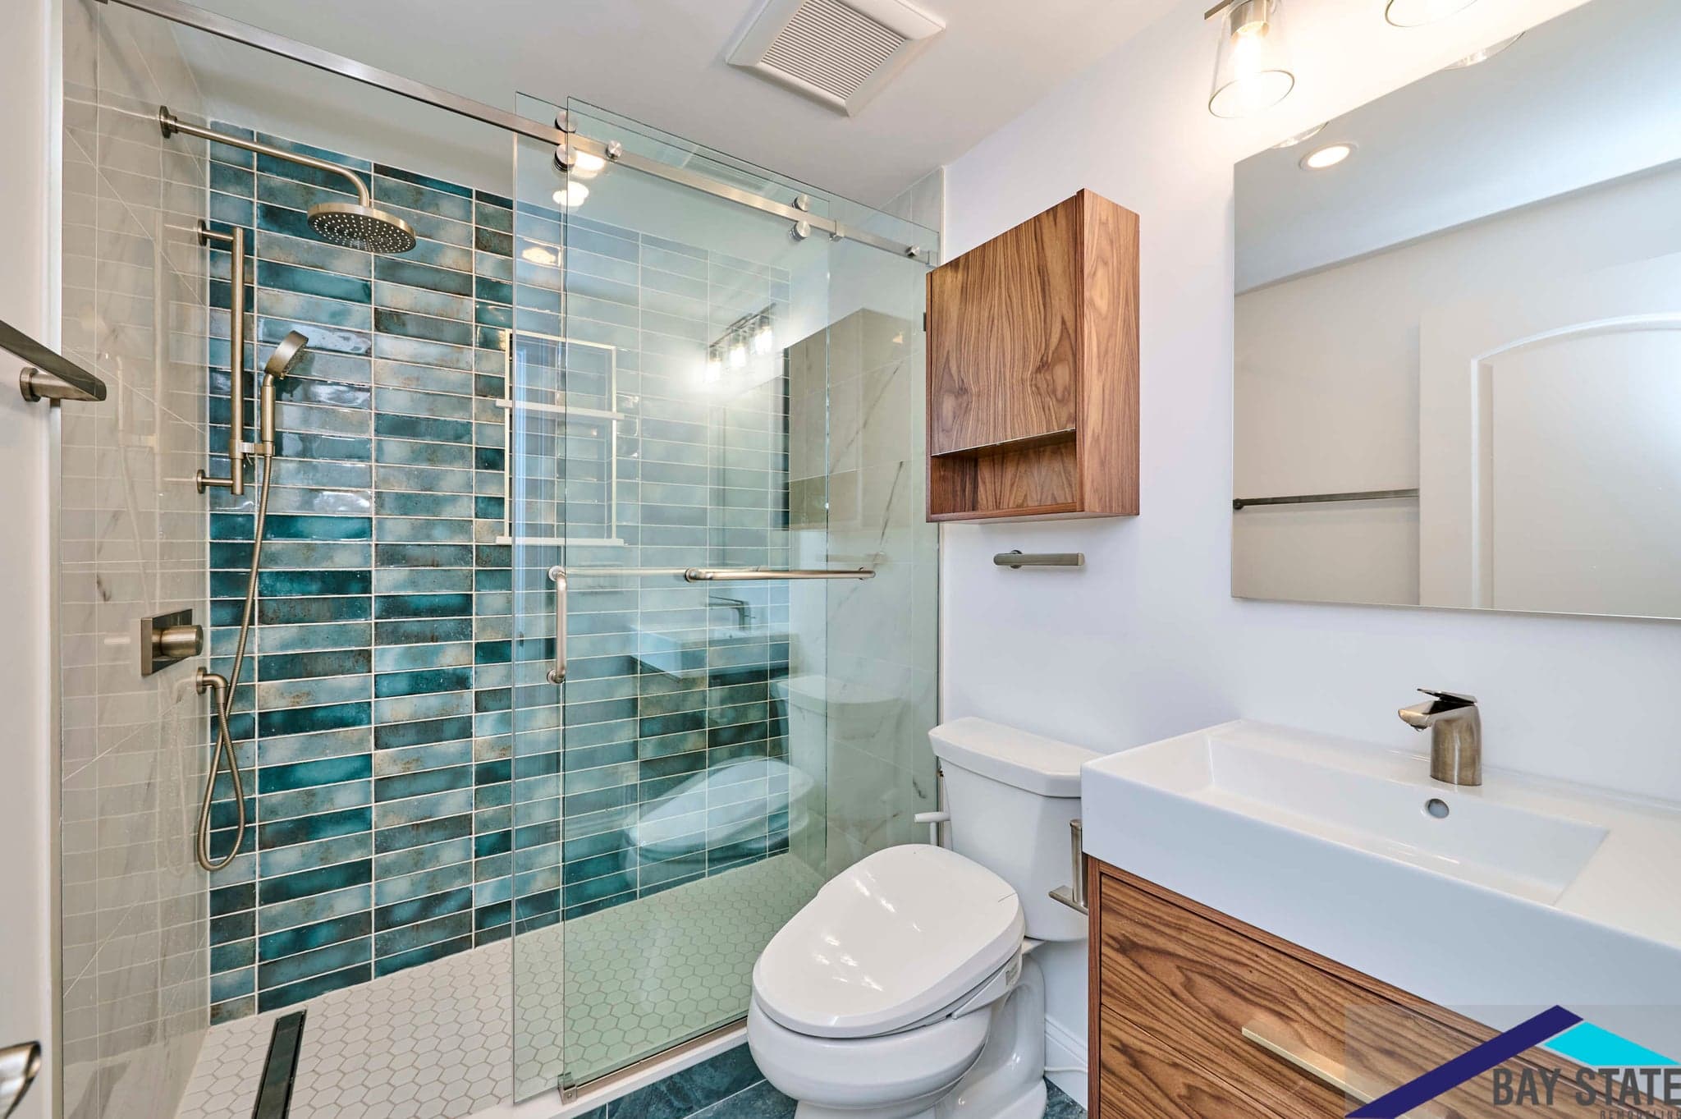
This Newton bathroom underwent a complete transformation, turning a dark, cluttered space into a sleek, modern design. The entire space was remodeled, with…

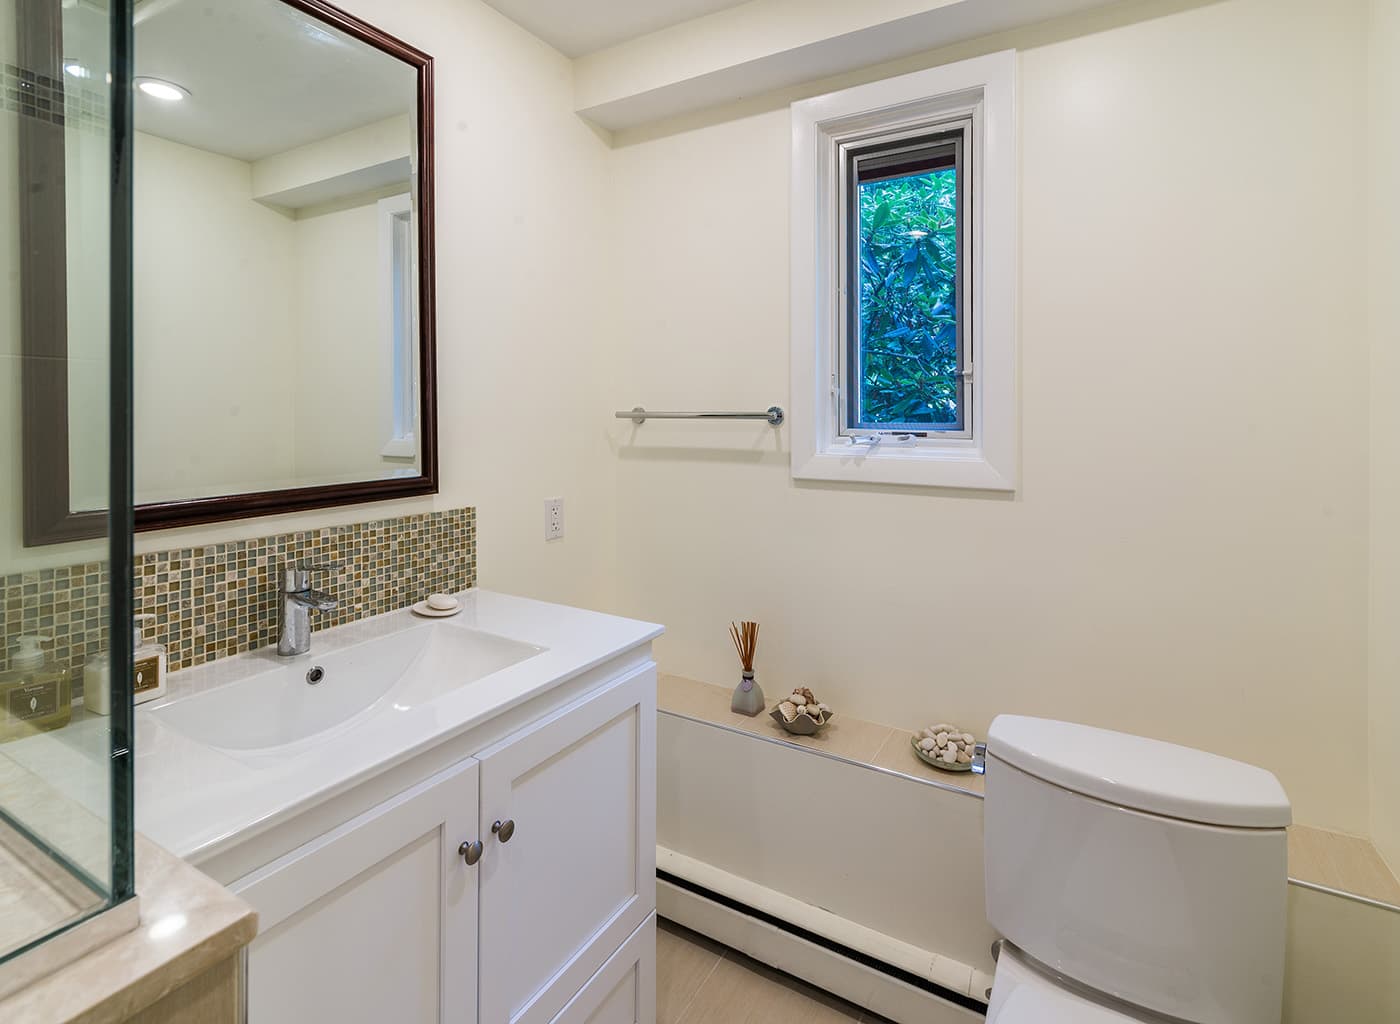
This Newton, MA home was brightened and improved with added convenience and functionality. The remodeling project included converting a half bath on the first floor into a full bath with a shower, offering more convenience for guests. Additionally, the kitchen and adjacent sunroom were remodeled to create a modern design, add new features, and bring more natural light into the house.
To make the bathroom more spacious, the entire space was demolished down to the studs. Fixtures were relocated to better utilize the space, making room for the new shower. The toilet was moved, and one of the shower walls was built as a closed frame to install the vanity next to it. A frameless glass enclosure was used to maintain an open flow design.
In the kitchen and sunroom, all wall, ceiling, and floor coverings were removed. The entire area was rewired, and new recessed lights and ceiling fixtures were installed. A load-bearing wall between the sunroom and kitchen was removed and replaced with a new peninsula, according to plans by a structural engineer.
A new kitchen sink was installed in the peninsula, and a toe kick heater was added under the kitchen cabinets. Finally, new skylight windows and French doors were installed in the sunroom, creating an open concept that floods the home with natural light.