Bay State Remodeling logo
Services
Kitchen Remodeling
Bathroom Remodeling
Basement Remodeling
Attic Remodeling
Whole House Remodeling
Additions / ADU
Remodeling Guides
Kitchen Guide
Bathroom Guide
Basement Guide
Attic Guide
Whole House Guide
Additions / ADU Guide
Real Project Finish Budgets
Cabinet Guide
Project Gallery
Videos
Towns We Serve
About Us
How We Work
Team
Reviews
FAQ
ContactBook a Consult
Bay State Remodeling

Design-build remodeler serving Greater Boston. Kitchens, bathrooms, whole-home renovations, and additions, one project lead from design through completion.

Contact

121B Tremont St., Suite 24
Boston, MA 02135
(617) 397-5158
info@baystateremodeling.com
LinkedIn

Services

  • Kitchen Remodeling
  • Bathroom Remodeling
  • Whole House Remodeling
  • Basement Remodeling
  • Attic Remodeling
  • Additions / ADU
  • How we work

Towns

  • Newton
  • Waltham
  • Brookline
  • Cambridge
  • Wellesley
  • All cities and towns

Company

  • Projects
  • Resources
  • Blog
  • Team
  • Testimonials
  • About
  • Contact
  • Book a consult
  • Payment schedule
  • Privacy Policy
  • Terms of Use
© 2026 Bay State Remodeling. Serving Greater Boston since 2007. All rights reserved.
Licensed & insured in MA · HIC #169948 · CSL CS-110634 · Written proposals, always · One project lead per home · Greater Boston service area.
    1. Home
    2. Projects
    3. Arlington
    4. Joyce Rd.
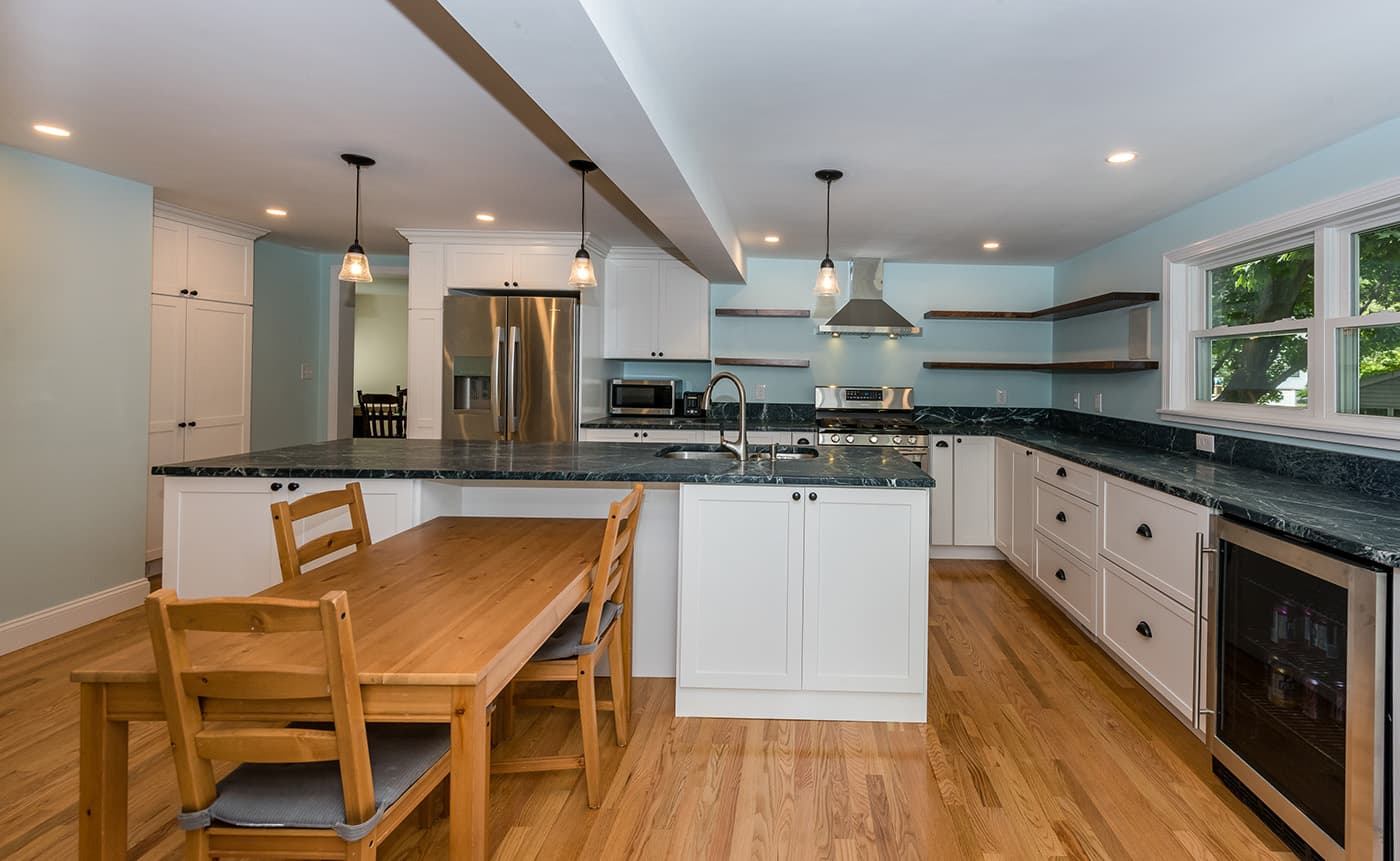
    Joyce Rd. Arlington kitchen with white cabinets, dark soapstone counters, and floating wood shelves
    Kitchen · Arlington

    Joyce Rd., Arlington

    The project

    Our team helped a client in Arlington, MA, completely reinvent their kitchen and dining area. The client wanted to brighten and enlarge the space while adding functionality and storage.

    By removing the wall between the kitchen and dining room and installing a new LVL beam for support, the team significantly expanded the kitchen space. This allowed for a large island that spans almost the entire kitchen, offering much more storage to keep the area clean and organized.

    To make the kitchen feel open and airy, floating shelves replaced traditional wall cabinets. The client chose a special color granite countertop that contrasts with the white cabinets and ties in with the wall paint, creating a cohesive color scheme.

    The client was thrilled with the bigger kitchen and expanded island, and they look forward to sharing the new space with family and friends.

    See all kitchen workMore in ArlingtonBack to all projects
    The work

    See the kitchen come together

    After10 photos
    Keep looking

    Related projects

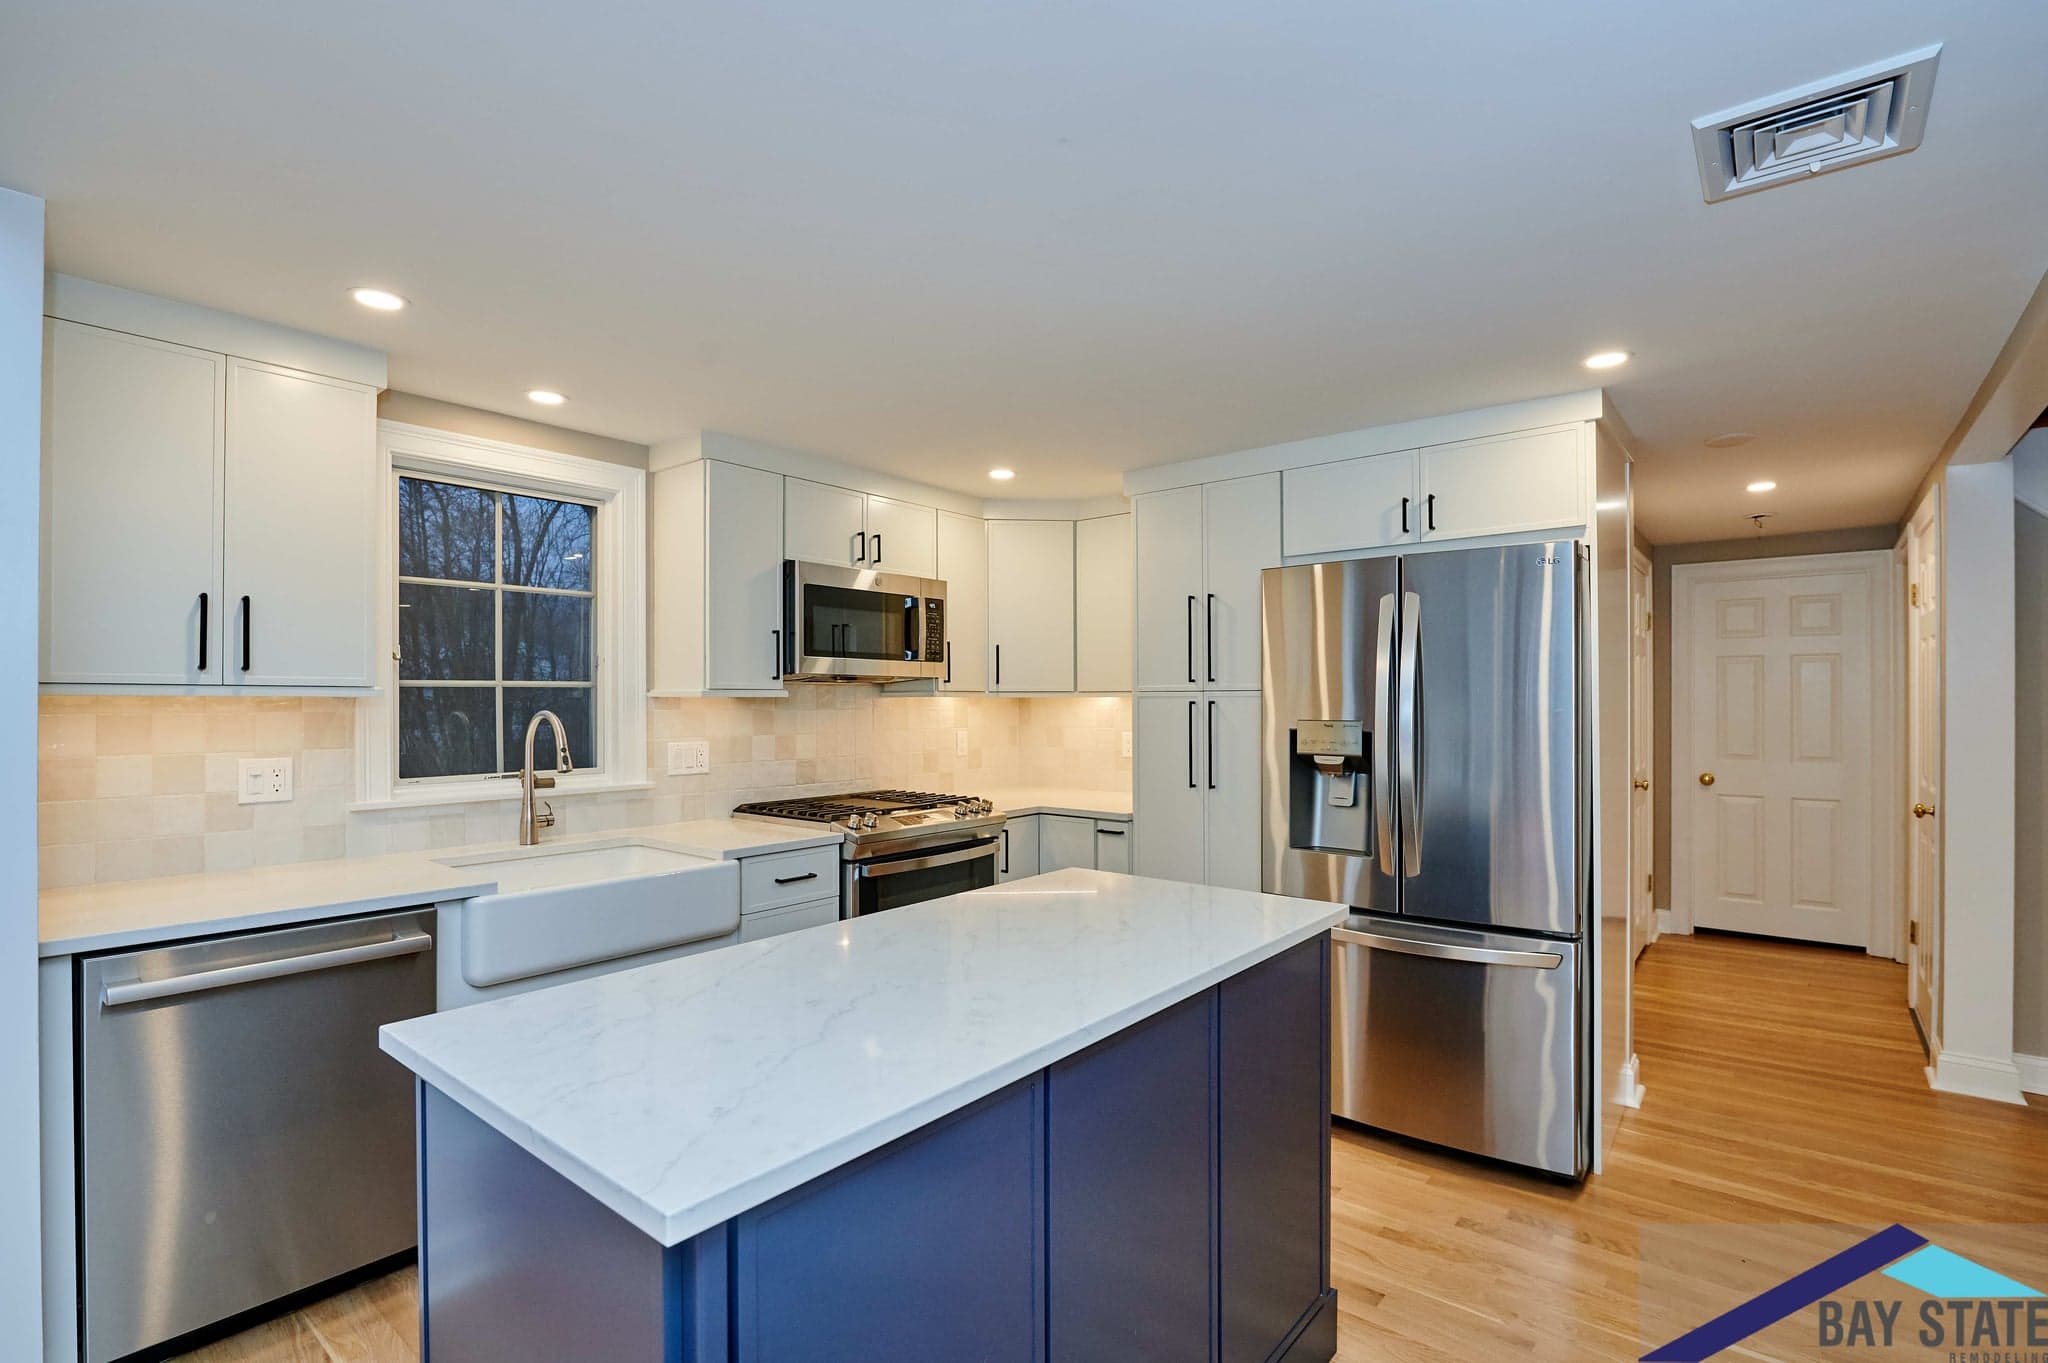
    Wright St. Arlington kitchen with navy island, white perimeter cabinets, and diamond-pattern tile backsplash
    Kitchen

    Wright St., Arlington

    A kitchen project in Arlington by Bay State Remodeling.

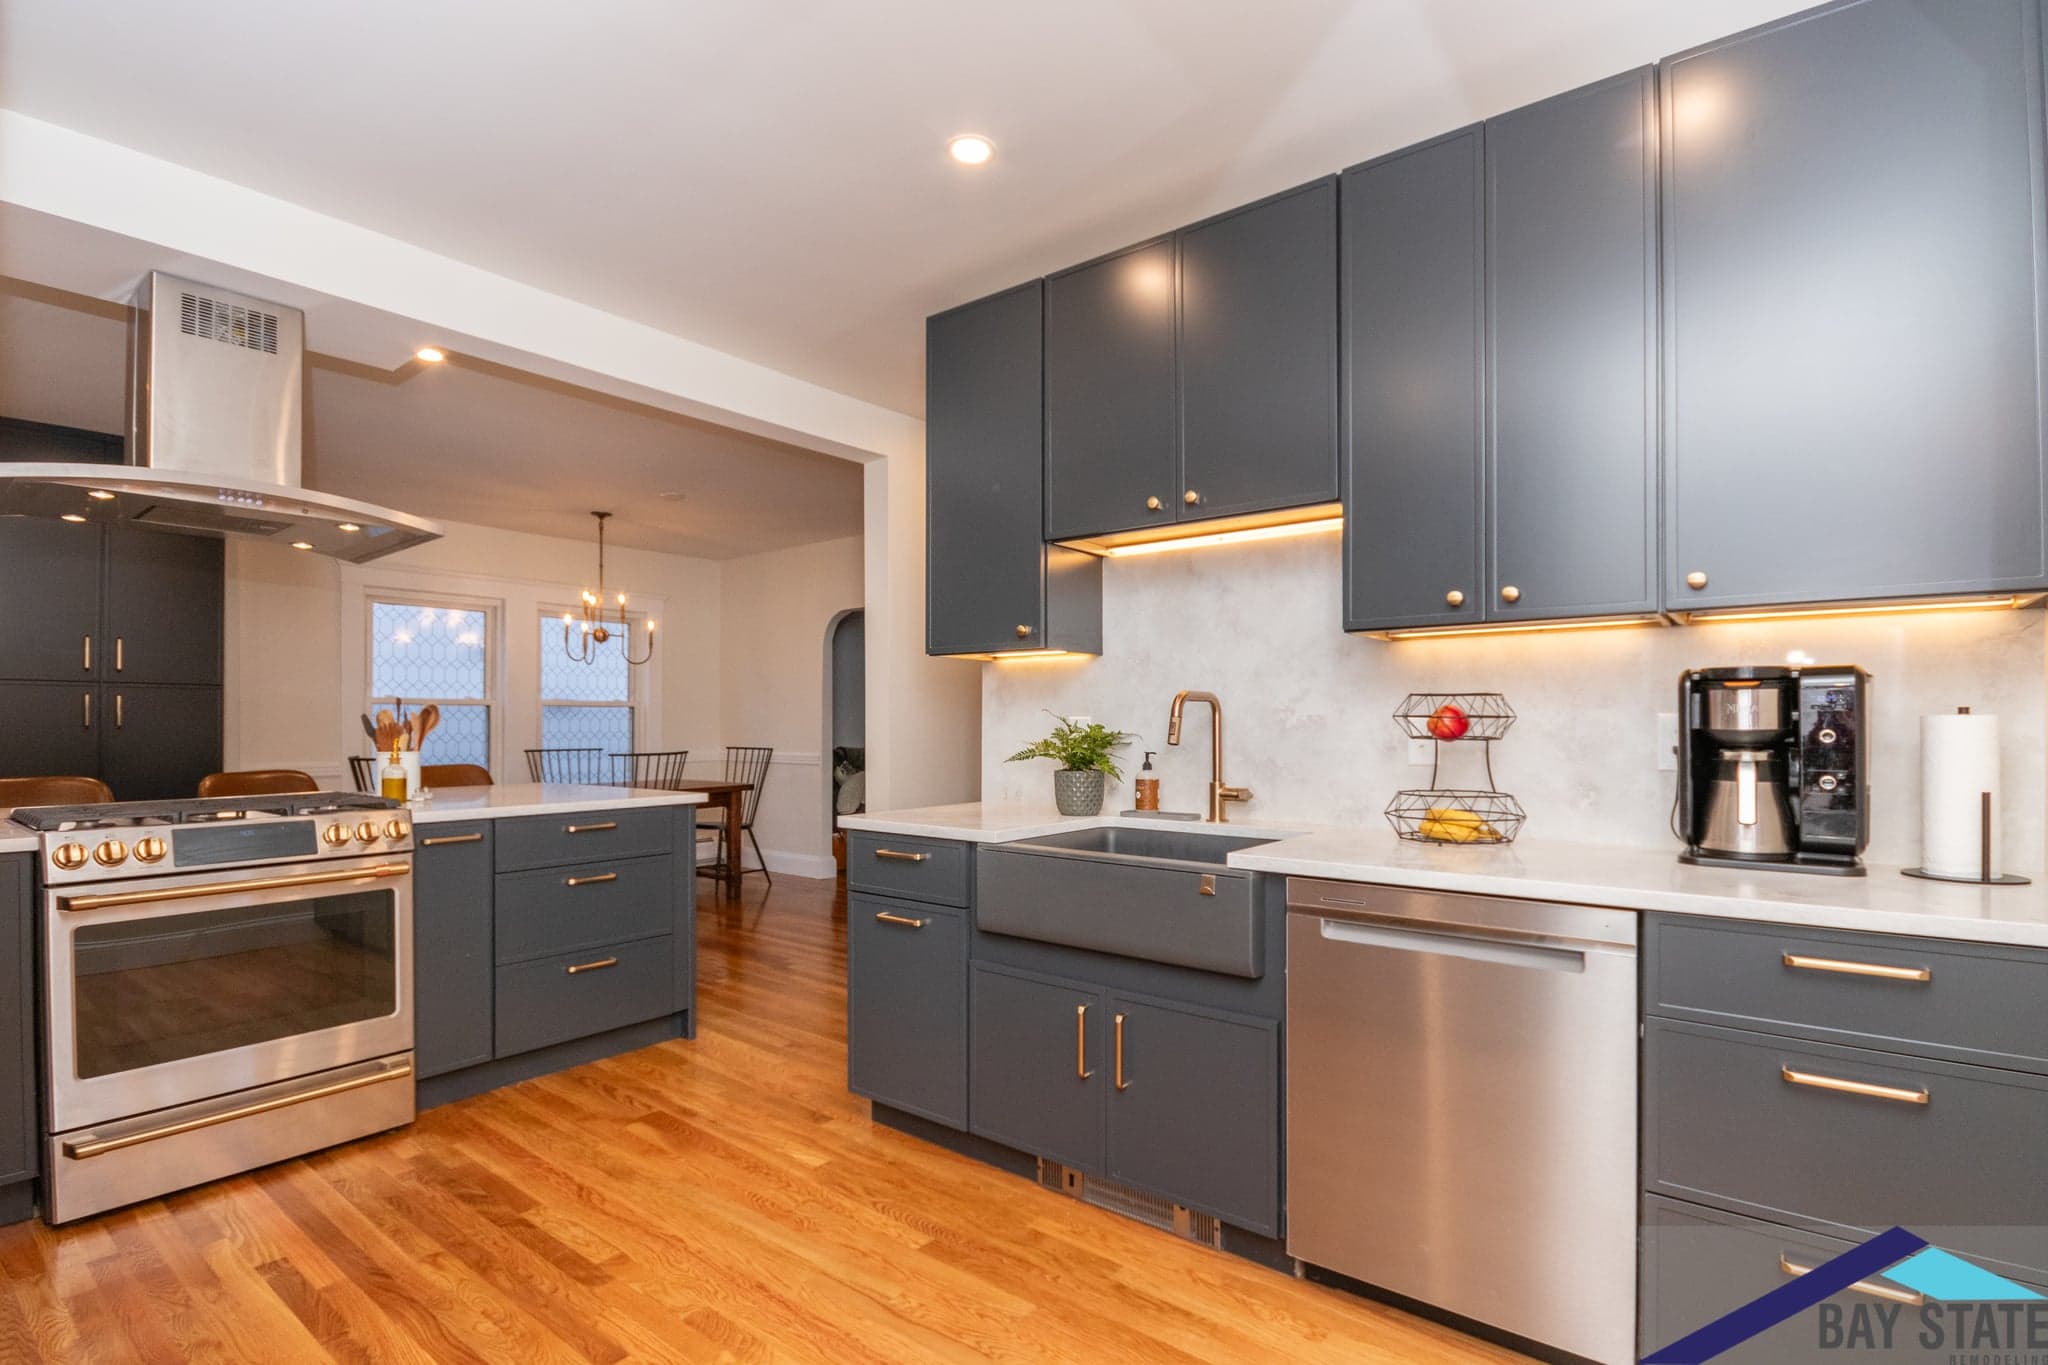
    Carl Rd. Arlington kitchen with charcoal cabinets, gold hardware, white quartz counters, and farmhouse sink
    Kitchen

    Carl Rd., Arlington

    A kitchen project in Arlington by Bay State Remodeling.
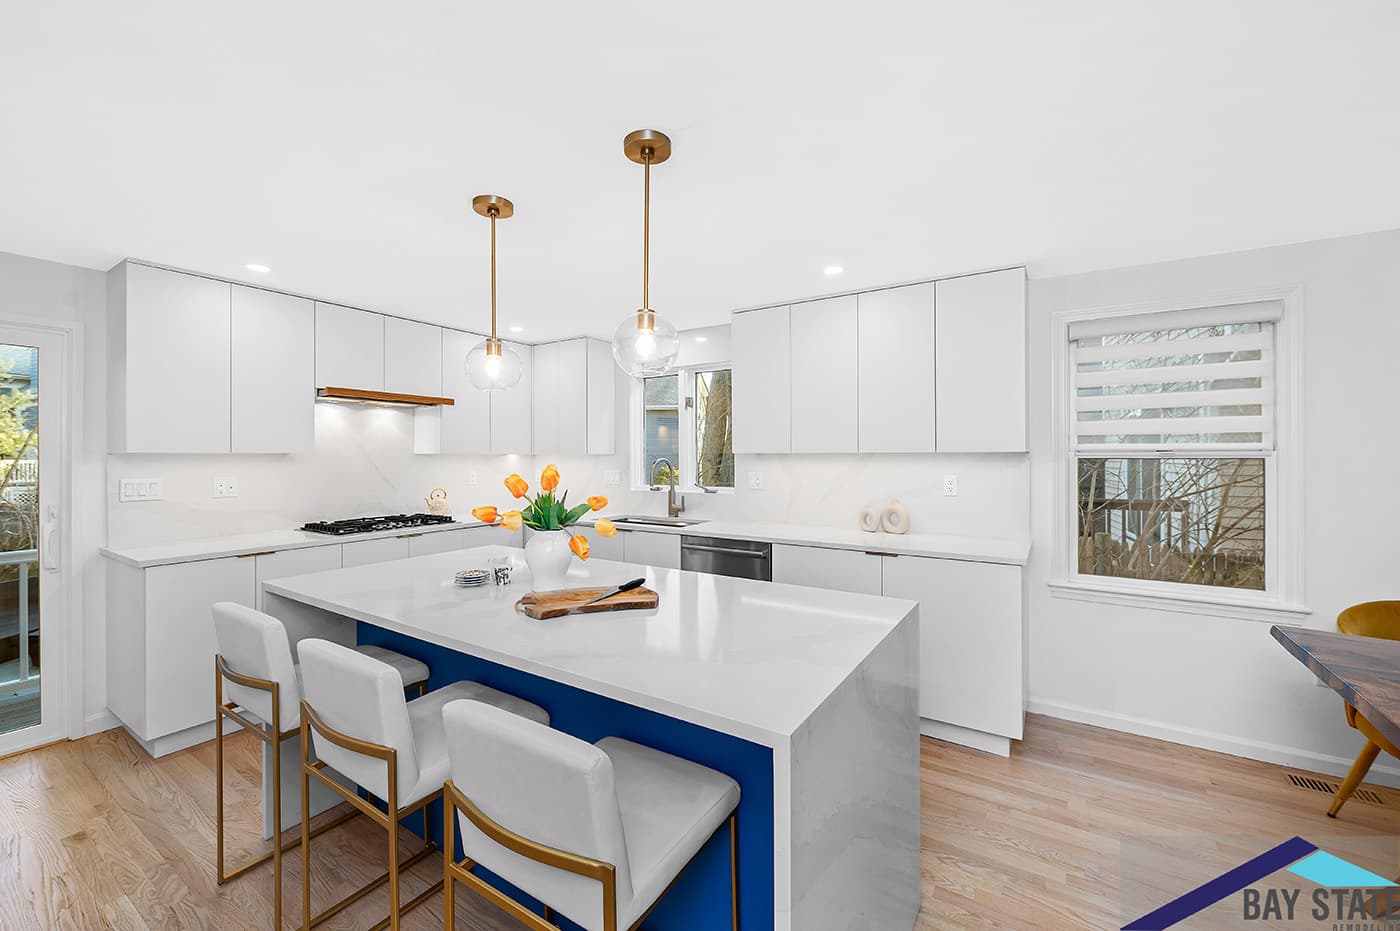
    Prescott St. Arlington kitchen with white flat-panel cabinets, navy island base, and waterfall quartz counter
    Kitchen

    Prescott St., Arlington

    This kitchen remodel on Prescott Street in Arlington showcases a sleek, modern design with clean lines and a bright, airy atmosphere. The updated space…

    Joyce Rd., Arlington · Kitchen