
Structural review, insulation, and access, then a finished room under the roof. Planned with our designer, built by one team.

Completed attic, Highland St., Newton
Attics are structure-first projects. Floor joists sized for living load, headroom that meets code, a stair that works, insulation that keeps the room usable in January and July. Our structural engineer produces a stamped design where the work requires it, and we build to it. Our carpentry and finish work is performed by one dedicated team, not a rotating cast of unknown crews. Licensed trades such as plumbing and electrical are coordinated and supervised by us. Licensed in Massachusetts, HIC 169948 and CSL CS-110634, verifiable at mass.gov.
Your first payment is a flat Design and Planning fee that counts toward your project total. The Proposal is a firm price and a mutual commitment; the Contract confirms it after measurements and is not a renegotiation. Plan for a possible deviation of up to 10 percent from the estimate as standard budgeting guidance. Scope changes you request are handled by change order.
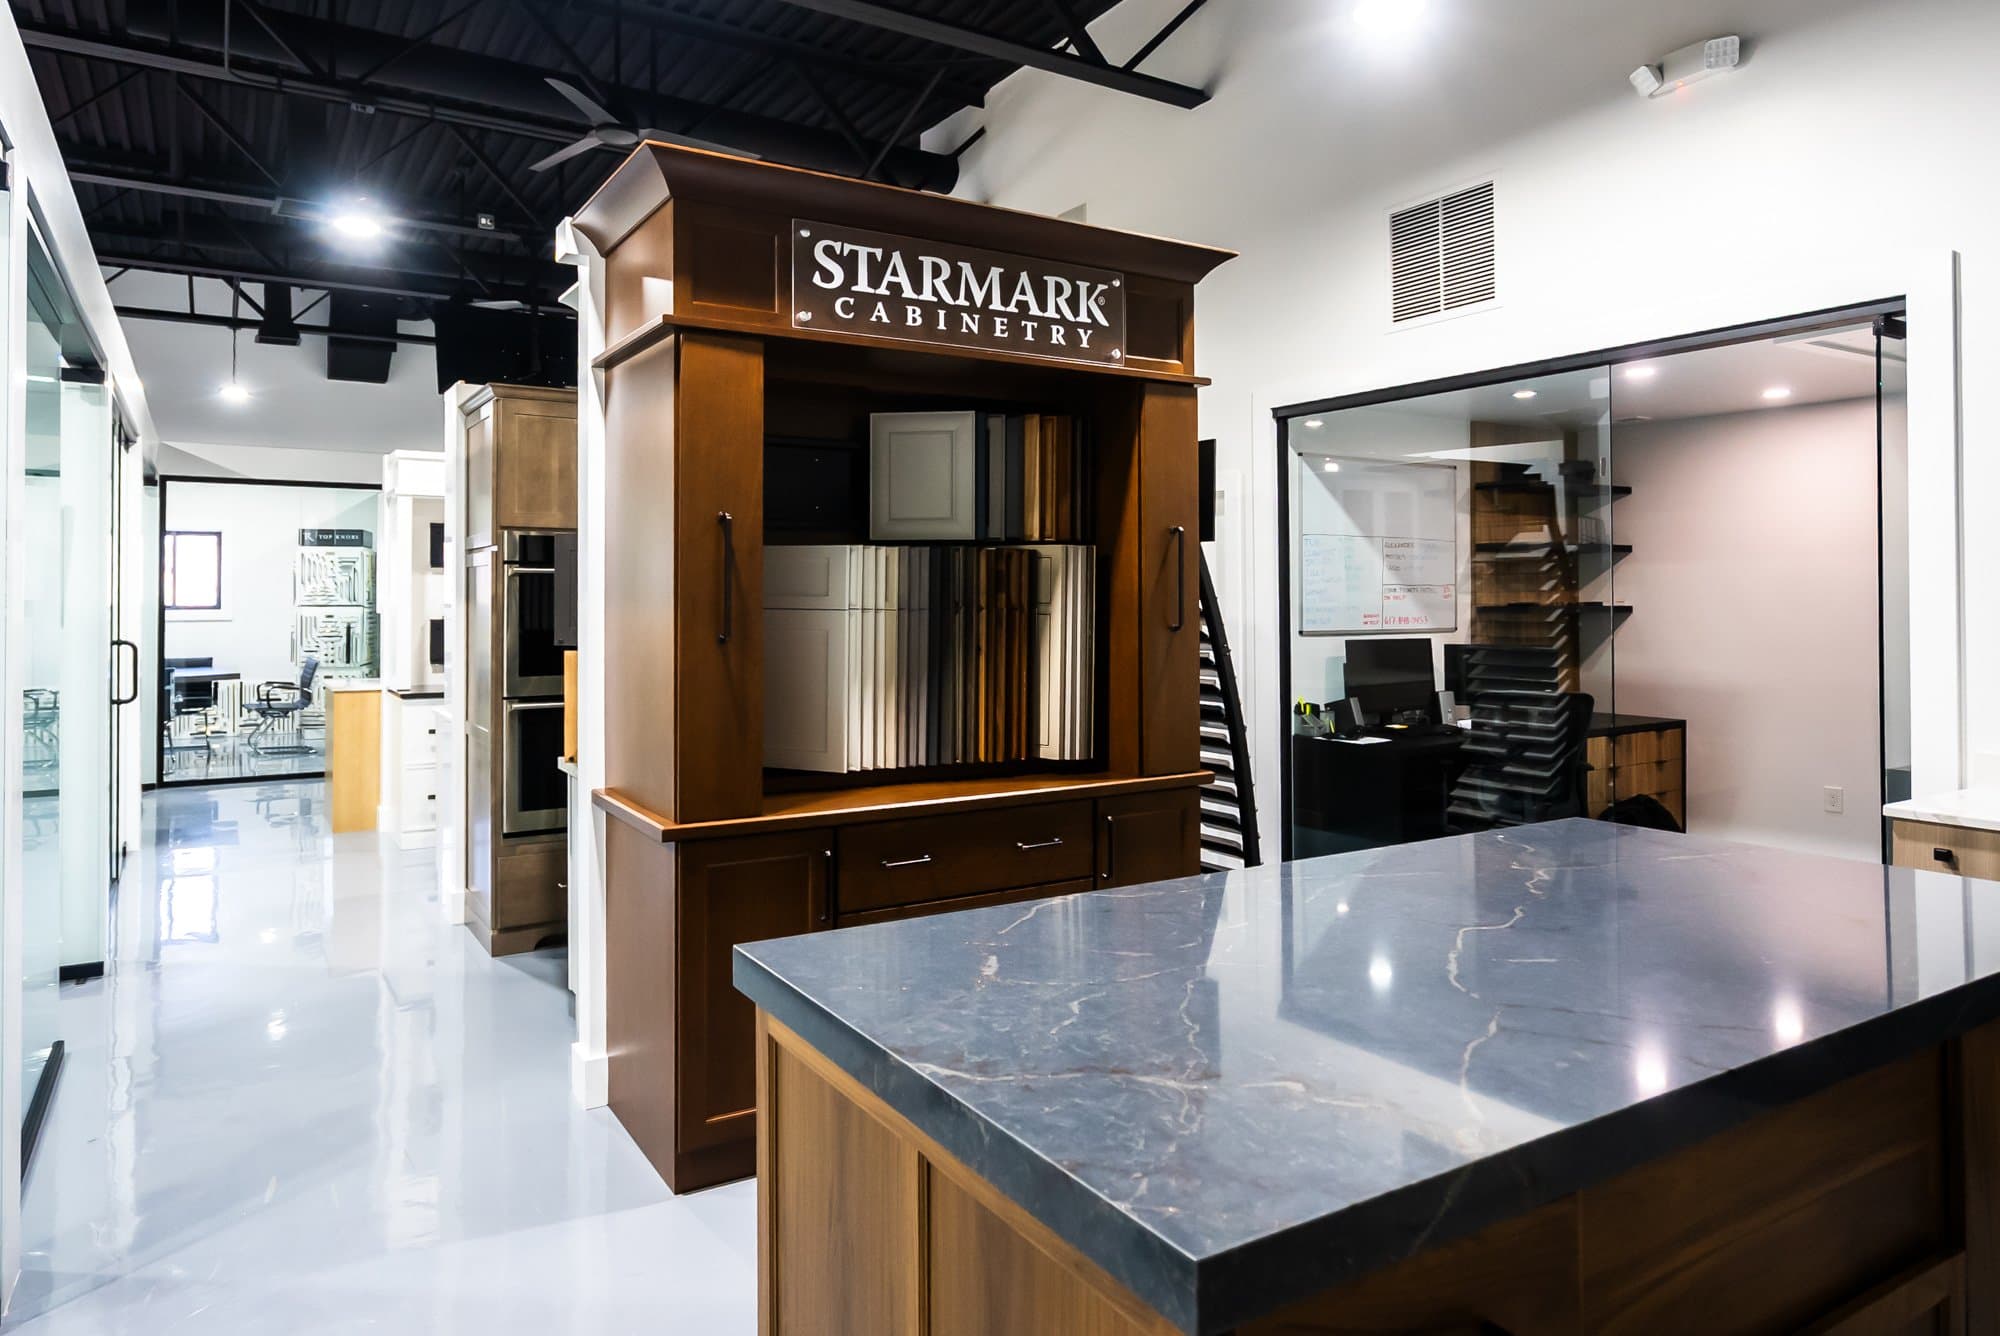
See the tiers and what each includes →If your project includes cabinets, countertops, or hardware, explore those selections in our own showroom in Waltham.
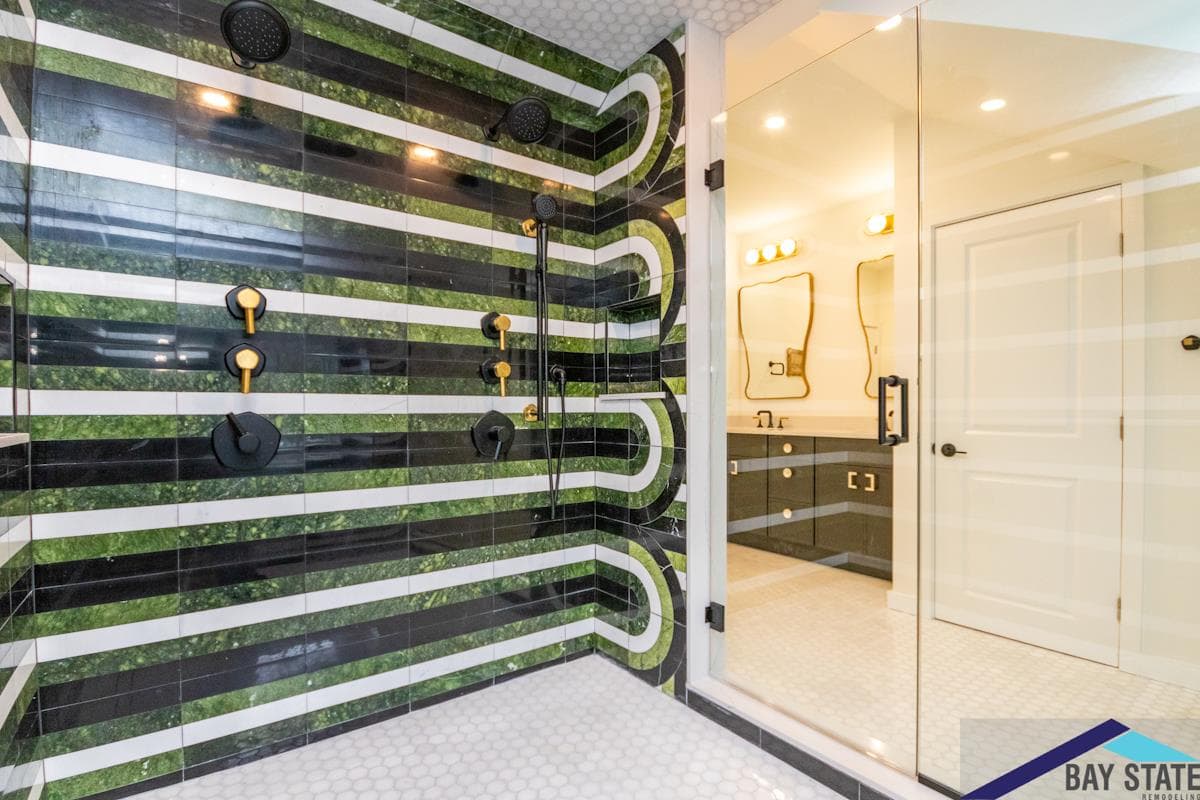
At Bay State Remodeling, we turn unused spaces into functional and stylish areas. This project focused on making the most of an attic and basement, creating…
See the project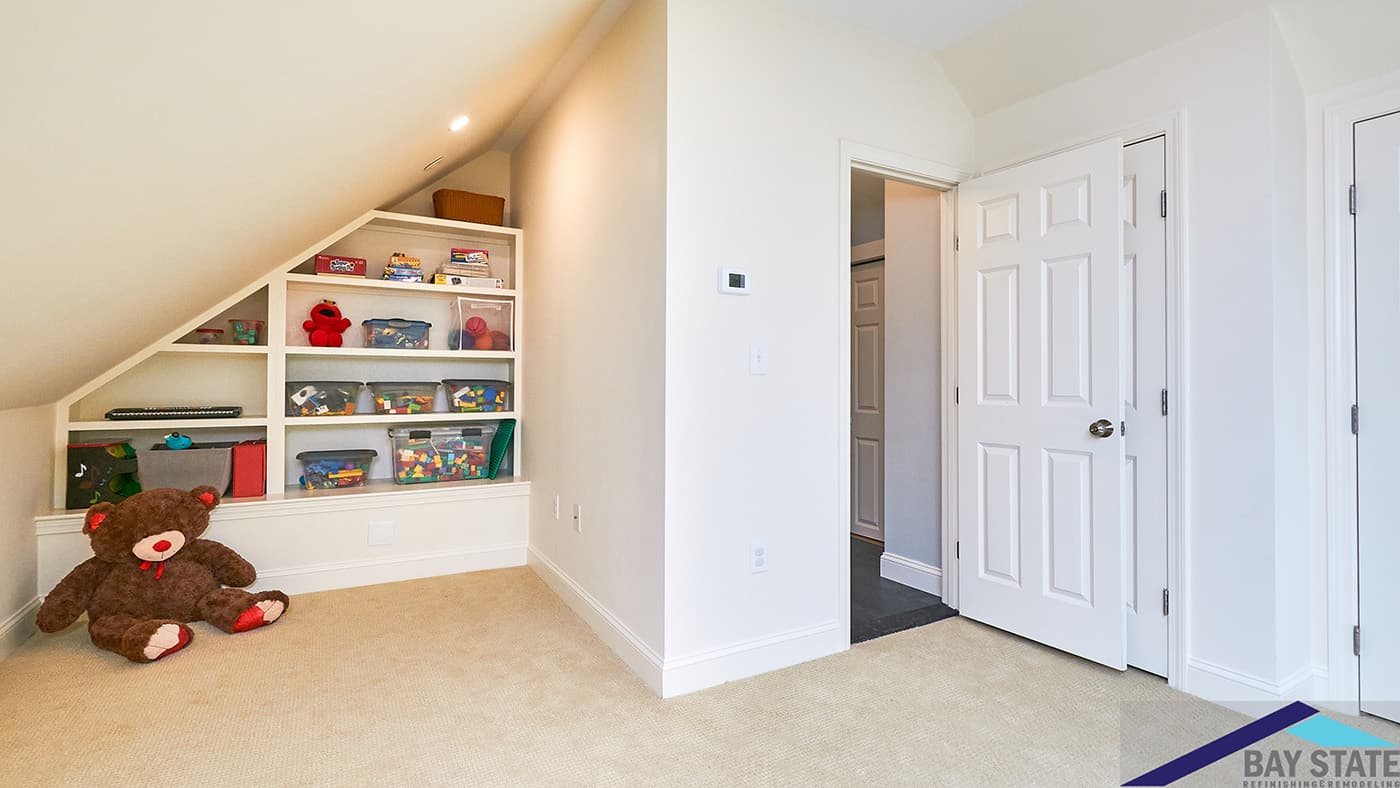
New parents on Cherry Street in Newton wanted to remodel their unfinished attic into a play area for their babies. The team took on the task of creating a…
See the project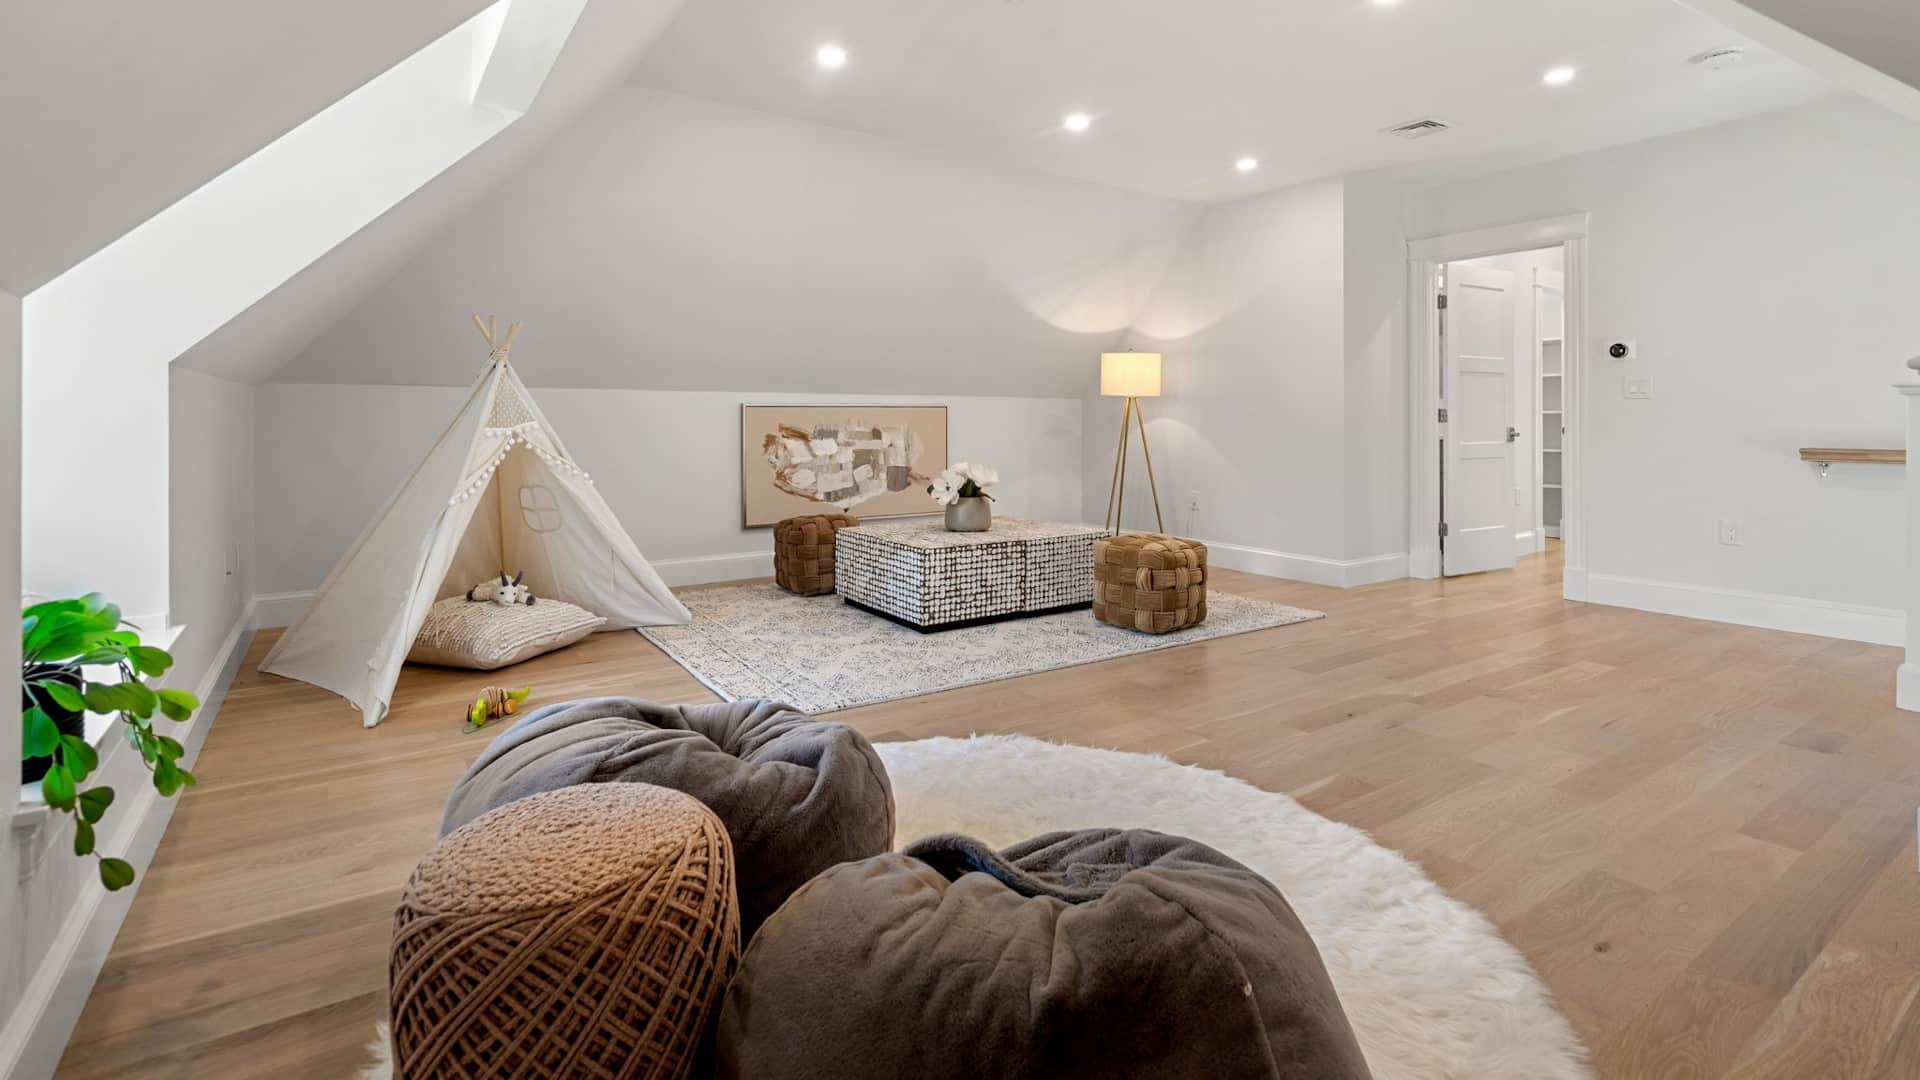
This Newton attic remodel transformed an unused space into a bright, functional retreat. With new hardwood floors, built-in storage, and a modern bathroom,…
See the project