
Bay State Remodeling logo
Services
Kitchen Remodeling
Bathroom Remodeling
Basement Remodeling
Attic Remodeling
Whole House Remodeling
Additions / ADU
Remodeling Guides
Kitchen Guide
Bathroom Guide
Basement Guide
Attic Guide
Whole House Guide
Additions / ADU Guide
Real Project Finish Budgets
Cabinet Guide
Project Gallery
Videos
Towns We Serve
About Us
How We Work
Team
Reviews
FAQ
ContactBook a Consult
Bay State Remodeling

Design-build remodeler serving Greater Boston. Kitchens, bathrooms, whole-home renovations, and additions, one project lead from design through completion.

Contact

121B Tremont St., Suite 24
Boston, MA 02135
(617) 397-5158
info@baystateremodeling.com
LinkedIn

Services

  • Kitchen Remodeling
  • Bathroom Remodeling
  • Whole House Remodeling
  • Basement Remodeling
  • Attic Remodeling
  • Additions / ADU
  • How we work

Towns

  • Newton
  • Waltham
  • Brookline
  • Cambridge
  • Wellesley
  • All cities and towns

Company

  • Projects
  • Resources
  • Blog
  • Team
  • Testimonials
  • About
  • Contact
  • Book a consult
  • Payment schedule
  • Privacy Policy
  • Terms of Use
© 2026 Bay State Remodeling. Serving Greater Boston since 2007. All rights reserved.
Licensed & insured in MA · HIC #169948 · CSL CS-110634 · Written proposals, always · One project lead per home · Greater Boston service area.
    1. Services
    2. /
    3. Kitchen Remodeling
    4. Service overview

    Kitchen Remodeling, designed and built by one team.

    Layout, cabinets, counters, lighting, and the construction underneath it all. Chosen in our Waltham showroom, built in your home by one team, on one contract with an end date in it.

    Book a ConsultRead the Complete Kitchen Remodeling GuideVisit the showroom
    Brook Trail Rd. Wayland kitchen with white shaker cabinets, dark island, and marbled quartz waterfall counters

    Completed kitchen, Brook Trail Rd., Wayland

    Two projects in one room.

    The one you can see, cabinets, counters, tile, lighting, and the one you cannot, plumbing, electrical, structure, and the sequencing that keeps a job on schedule. We do both, with the same team. Our carpentry and finish work is performed by our own dedicated team, not a rotating cast of unknown crews. Licensed trades such as plumbing and electrical are coordinated and supervised by us. Licensed in Massachusetts, HIC 169948 and CSL CS-110634.

    What’s included

    What comes with your kitchen remodeling project

    • •Design and planning with our in-house designer, 3D renderings before work begins
    • •Layout changes, with stamped engineering where structure is involved
    • •Cabinets, countertops, and hardware from the lines in our showroom
    • •Plumbing, electrical, and lighting, coordinated and supervised by us
    • •Finish carpentry by our own dedicated team; tile, flooring, and paint coordinated and supervised by us
    • •Permits and inspections, handled by us
    • •A dedicated Project Manager, daily photos, a punch list before completion
    Cost

    What will it cost?

    Your first payment is a flat Design and Planning fee that counts toward your project total. The Proposal is a firm price and a mutual commitment; the Contract confirms it after measurements. Plan for a possible deviation of up to 10 percent as standard budgeting guidance.

    See the three kitchen tiers in the guide →
    Bay State Kitchen Gallery

    See it before we build it

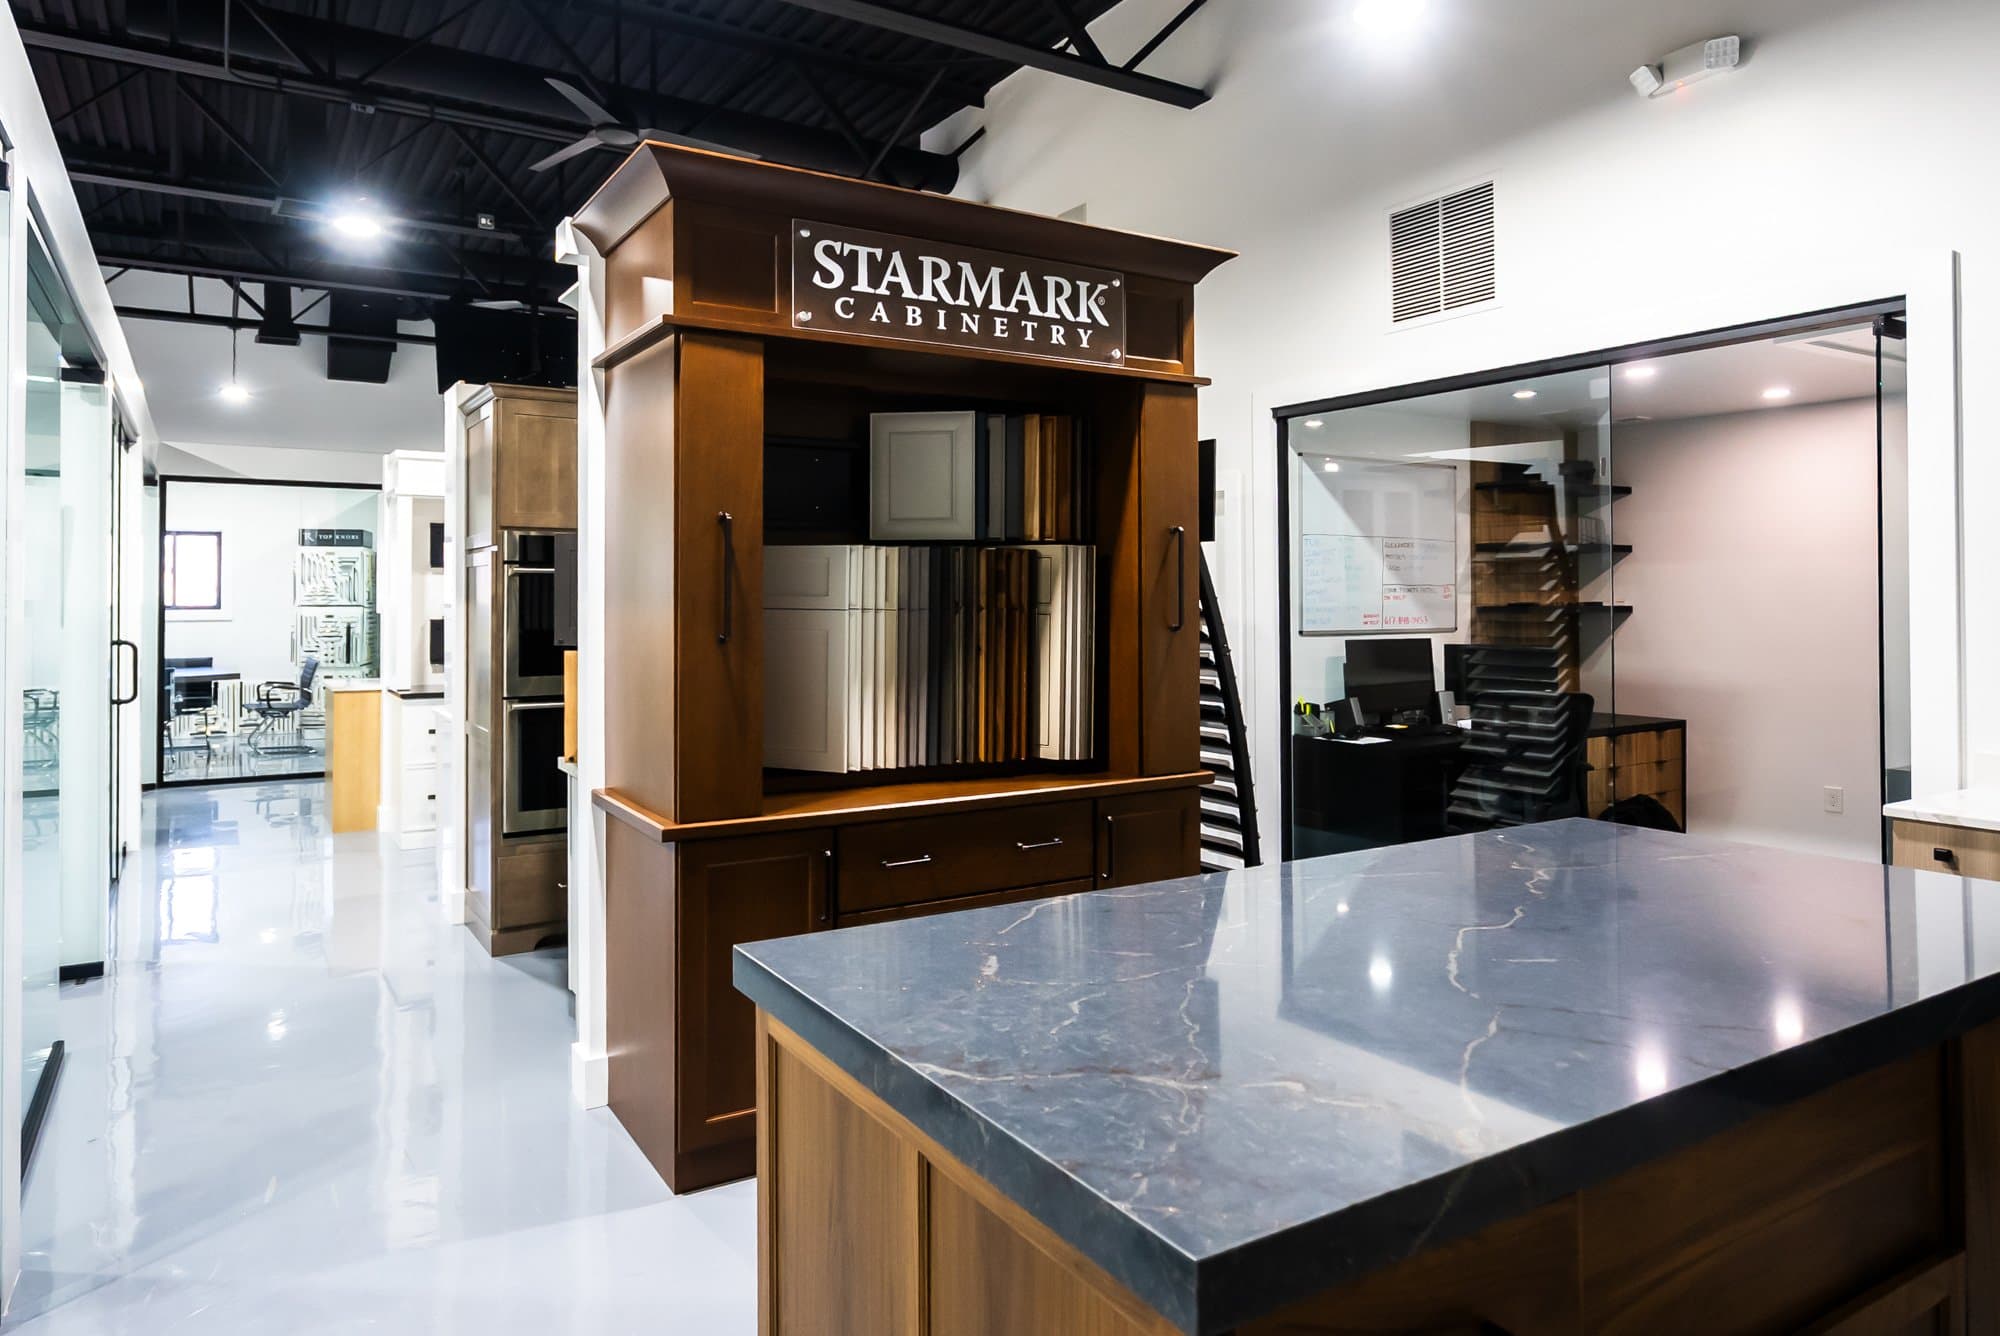
    If your project includes cabinets, countertops, or hardware, explore those selections in our own showroom in Waltham.
    Visit the showroomCompare cabinet lines
    Cabinet display with door samples in our Waltham showroom, Bay State Kitchen Gallery
    Our Waltham showroom
    Proof

    Recent kitchens

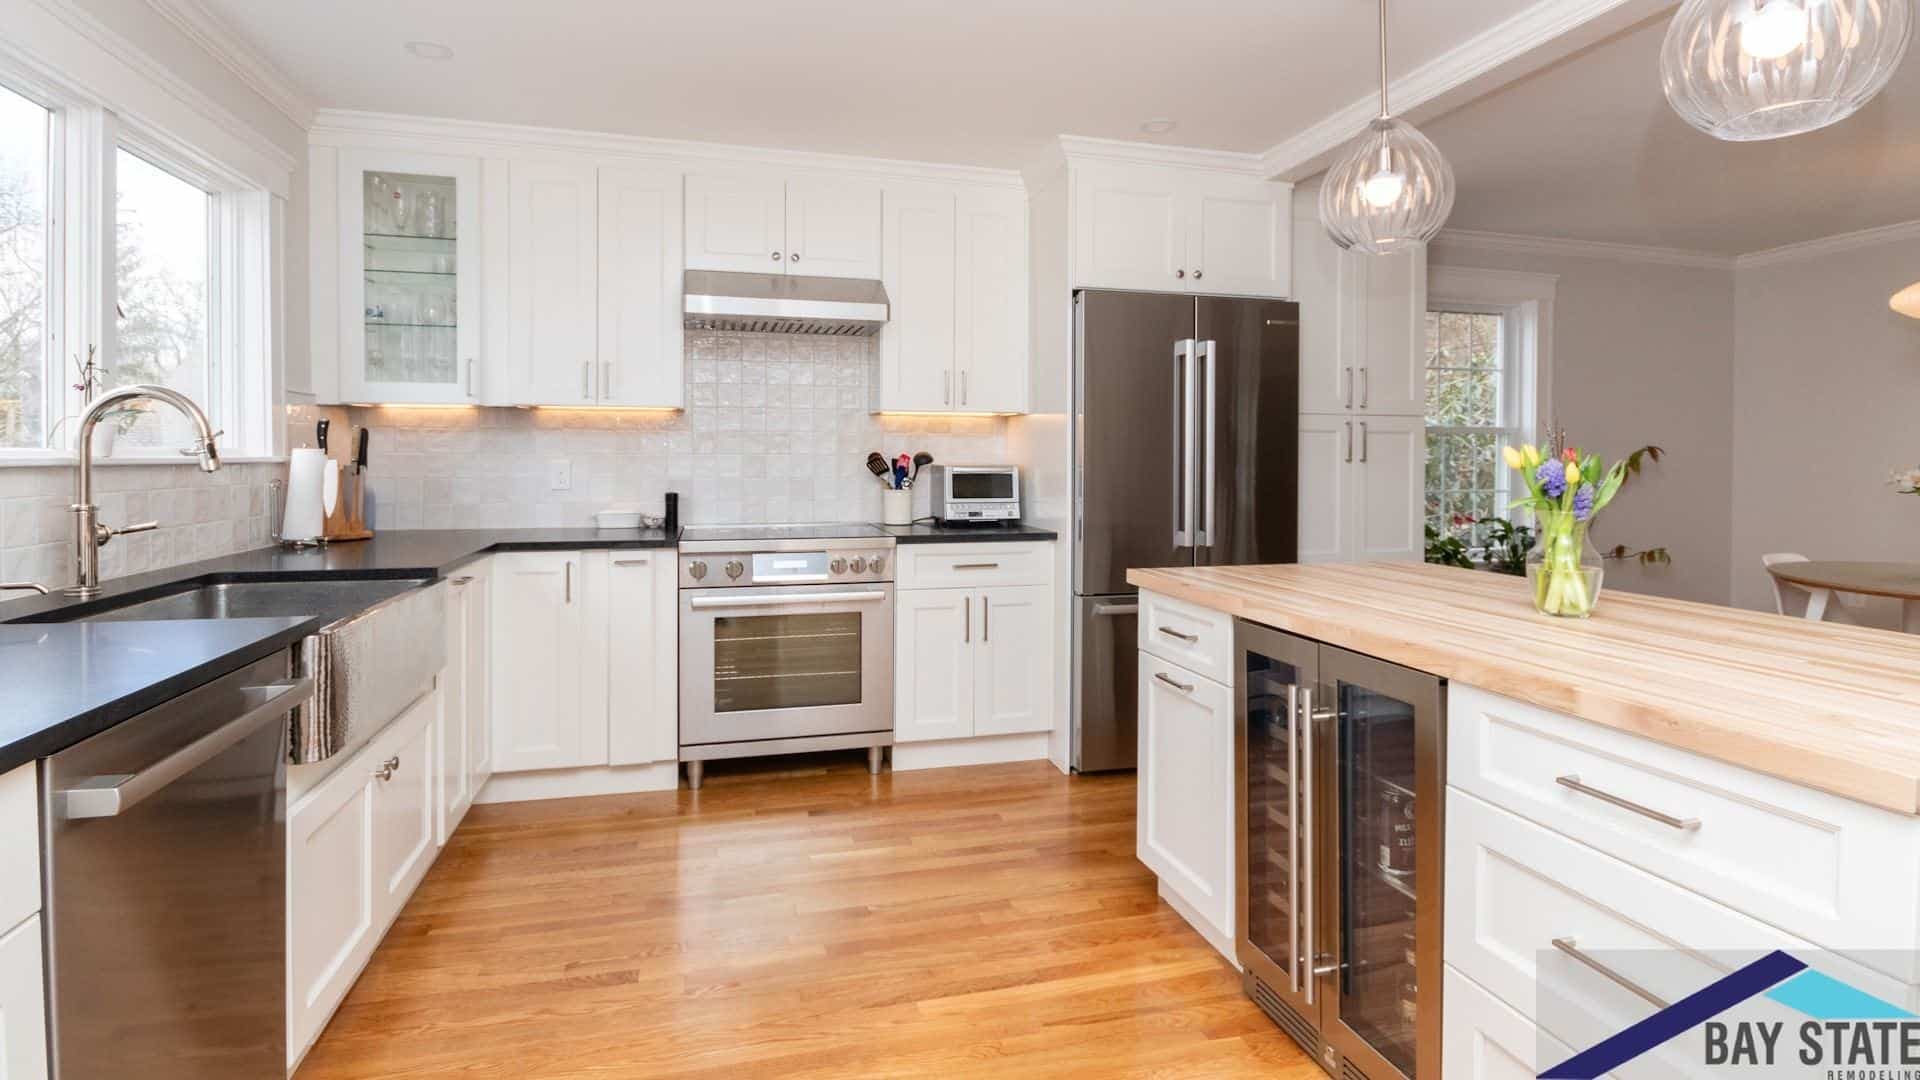
    • Trowbridge Ave. Newton kitchen with white cabinets, black counters, and butcher block island with wine fridge

      Trowbridge Ave., Newton

      Cabinets: Fabuwood Allure Fusion Dove

      In Newton, a kitchen saw a remarkable remodeling that turned dreams into reality. Collaborating closely with our clients, we crafted a space where style met…

      See the project
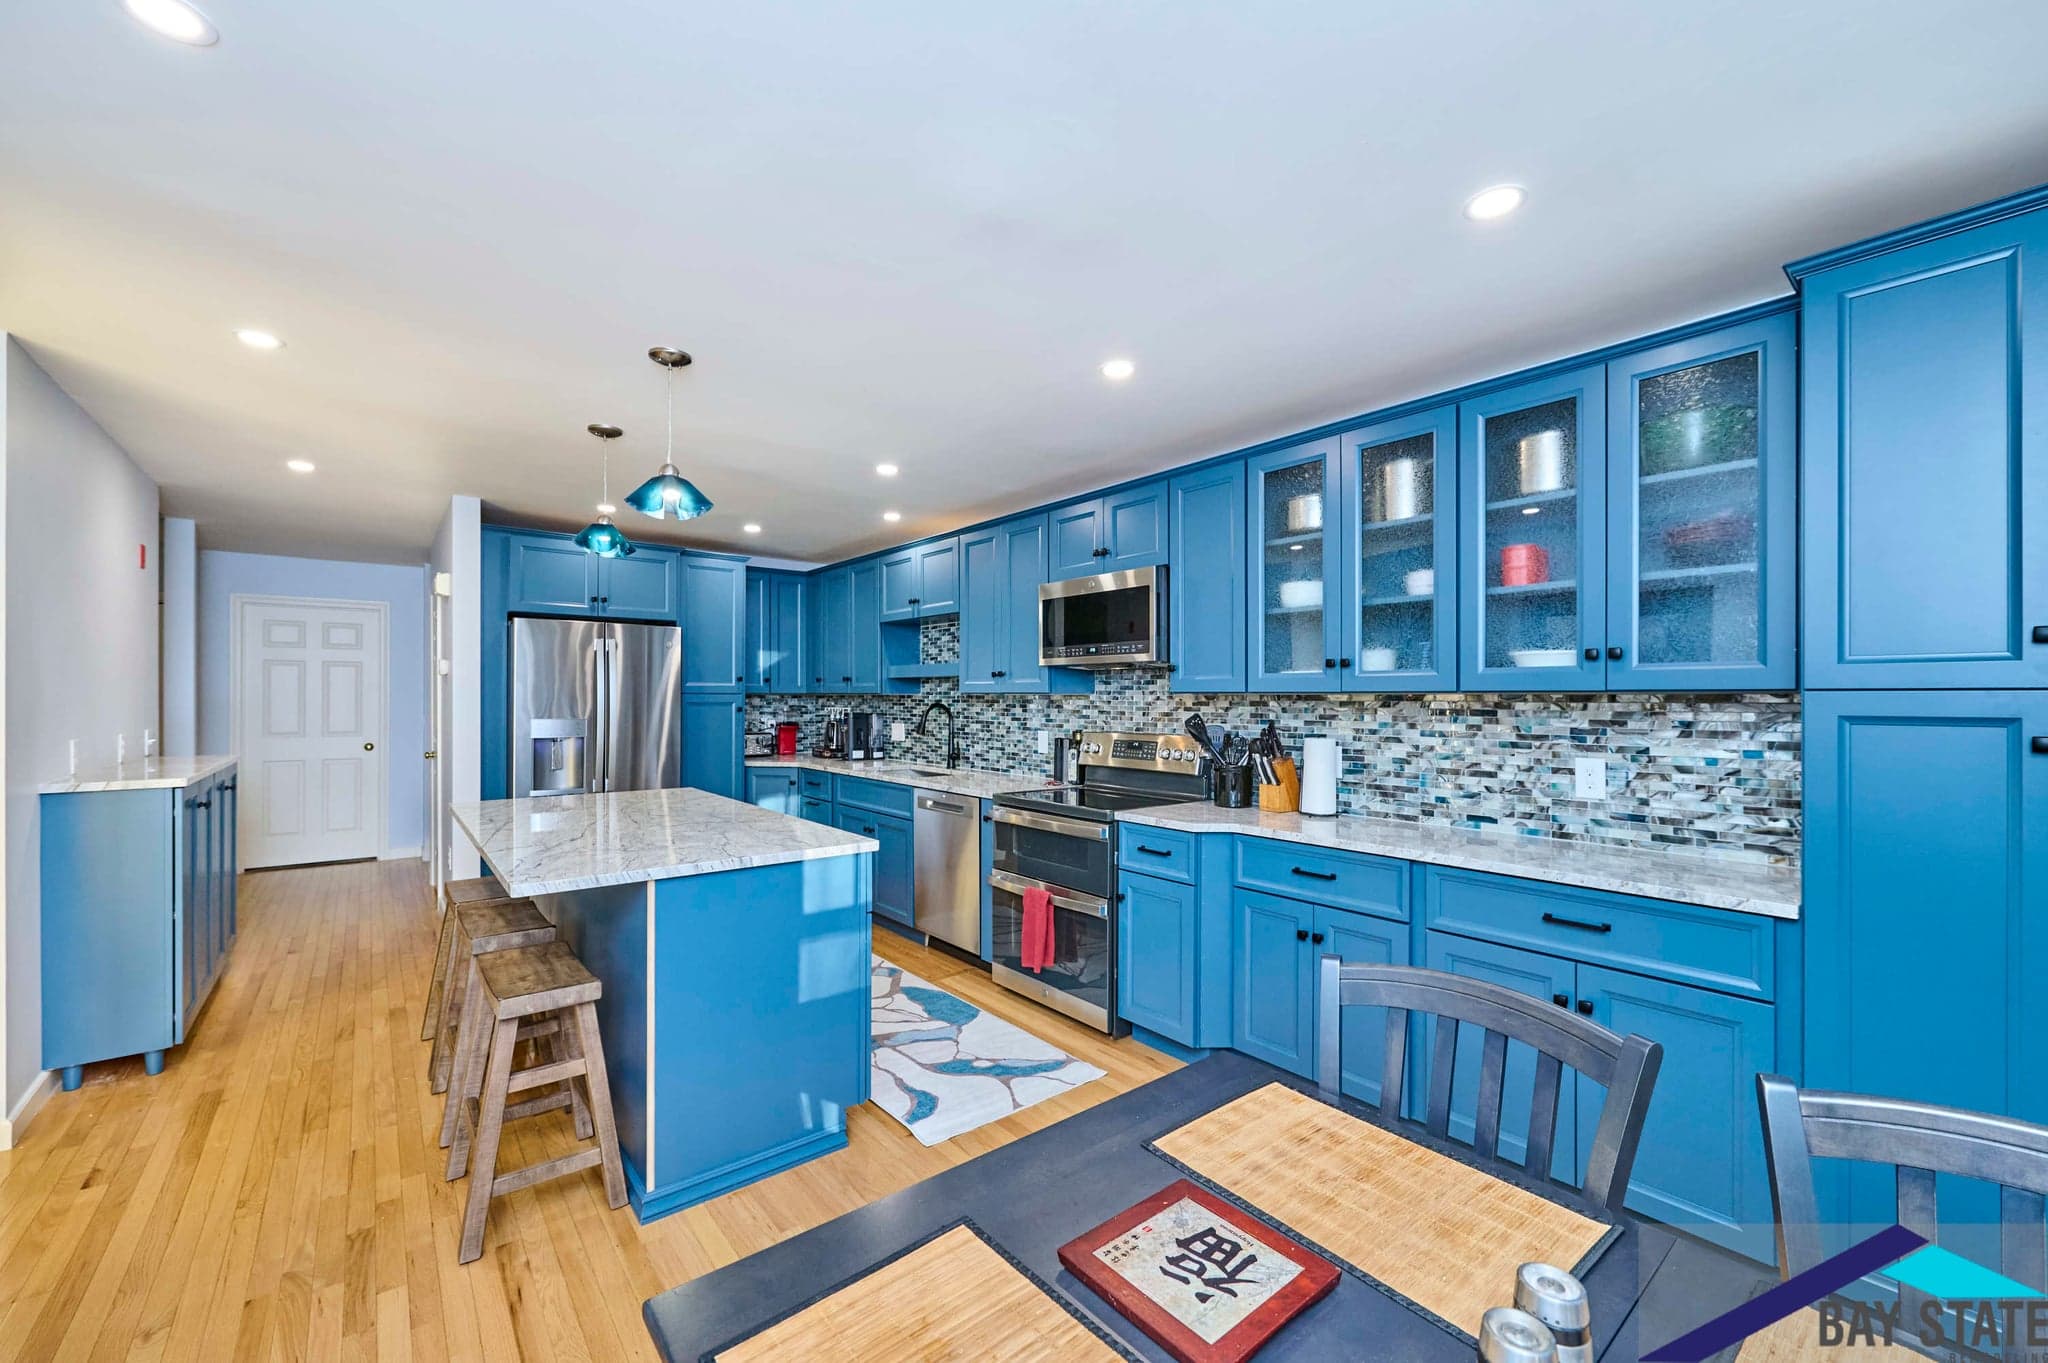
    • South Commons Lincoln kitchen with blue cabinets, mosaic backsplash tile, and white marble island countertop

      South Commons, Lincoln

      Cabinets: StarMark Cabinetry Valliant Maple

      This kitchen remodel created a bright and open space perfect for cooking and entertaining. By removing walls, the kitchen was transformed into an…

      See the project
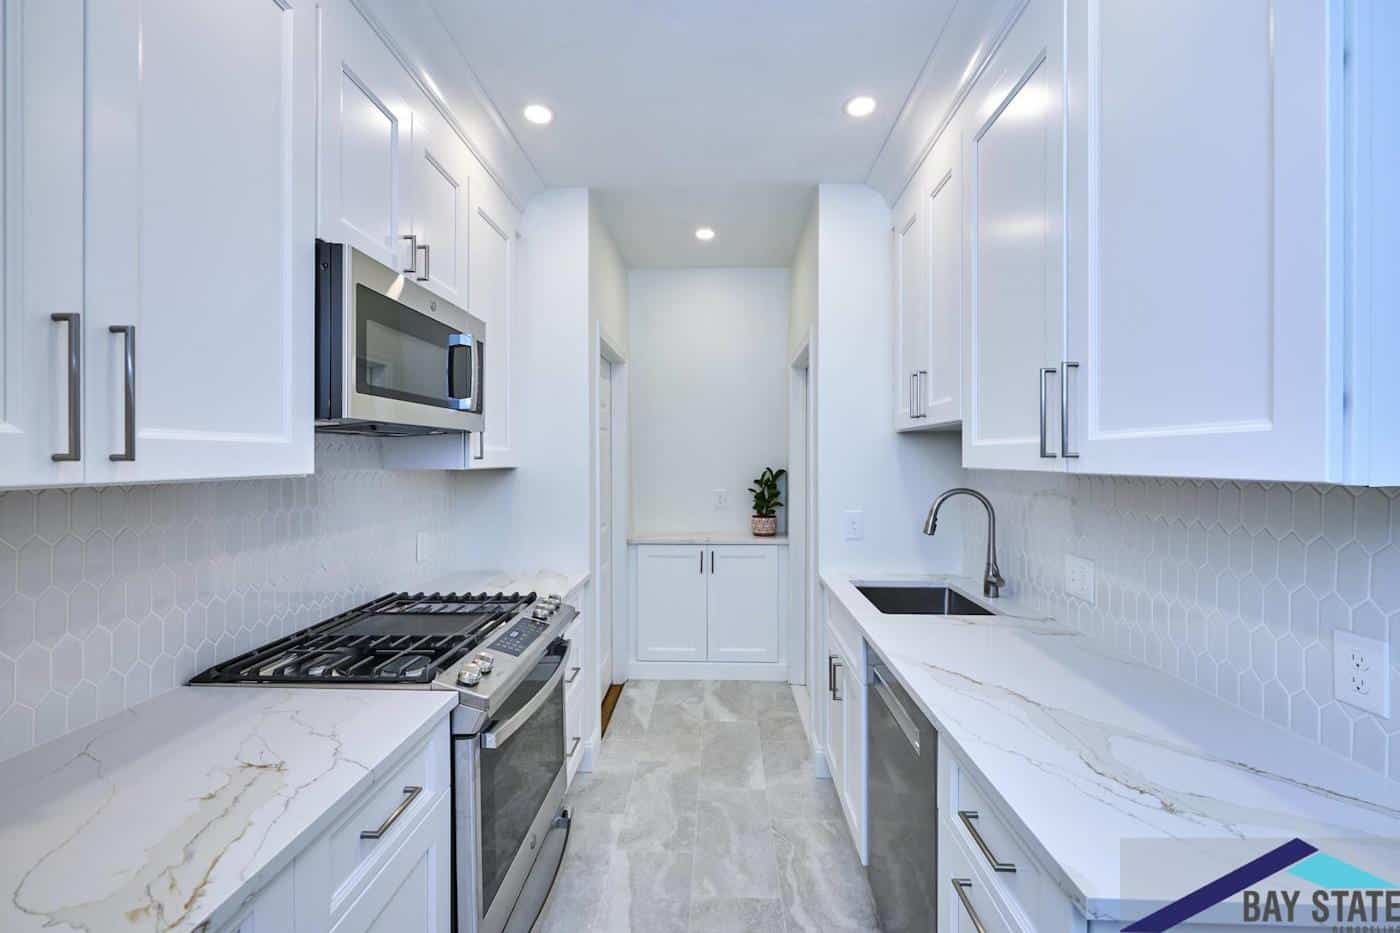
    • Norfolk St. Cambridge galley kitchen with white cabinets, hexagon tile backsplash, and marbled quartz countertops

      Norfolk St., Cambridge

      Cabinets: Fabuwood Allure Nexus Frost

      This kitchen transformation in Cambridge blends modern functionality with elegant finishes. The quartz countertops provide a durable and stylish surface,…

      See the project
    What real projects cost in finishes →
    “Despite significant issues during demolition, the team communicated effectively and suggested practical enhancements. The result? A stunning bathroom and kitchen. Highly recommend!”

    Kimberley C. (Google)

    Read the Complete Kitchen Remodeling Guide

    Vetting, permits, timeline, construction costs, and our full process for a kitchen remodeling project.

    Tell us which room

    A 30-minute call is enough to scope most projects.

    A showroom visit is where it gets real.

    Book a consultVisit the showroom